1401 CANBERRA AVE
1401 CANBERRA AVE
1401 CANBERRA AVE
1401 CANBERRA AVE
1401 CANBERRA AVE
1401 CANBERRA AVE
1401 CANBERRA AVE
1401 CANBERRA AVE
1401 CANBERRA AVE
1401 CANBERRA AVE
1401 CANBERRA AVE
1401 CANBERRA AVE
1401 CANBERRA AVE
1401 CANBERRA AVE
1401 CANBERRA AVE
1401 CANBERRA AVE
1401 CANBERRA AVE
1401 CANBERRA AVE
1401 CANBERRA AVE
1401 CANBERRA AVE
1401 CANBERRA AVE
1401 CANBERRA AVE
1401 CANBERRA AVE
1401 CANBERRA AVE
1401 CANBERRA AVE
1401 CANBERRA AVE
1401 CANBERRA AVE
1401 CANBERRA AVE
1401 CANBERRA AVE
1401 CANBERRA AVE
1401 CANBERRA AVE
SEE ALL PHOTOS
1401 CANBERRA AVE
1401 CANBERRA AVE
1401 CANBERRA AVE
1401 CANBERRA AVE
1401 CANBERRA AVE
1401 CANBERRA AVE
1401 CANBERRA AVE
1401 CANBERRA AVE
1401 CANBERRA AVE
1401 CANBERRA AVE
1401 CANBERRA AVE
1401 CANBERRA AVE
1401 CANBERRA AVE
1401 CANBERRA AVE
1401 CANBERRA AVE
1401 CANBERRA AVE
1401 CANBERRA AVE
1401 CANBERRA AVE
1401 CANBERRA AVE
1401 CANBERRA AVE
1401 CANBERRA AVE
1401 CANBERRA AVE
1401 CANBERRA AVE
1401 CANBERRA AVE
1401 CANBERRA AVE
1401 CANBERRA AVE
1401 CANBERRA AVE
1401 CANBERRA AVE
1401 CANBERRA AVE
1401 CANBERRA AVE
1401 CANBERRA AVE
Courtesy of CHARLES RUTENBERG REALTY ORLANDO, Brenda Feliciani  Listing Contact: 407-622-2122 
Sold

1401 CANBERRA AVE

1401 CANBERRA AVE, ORLANDO, FL 32806

$595,000
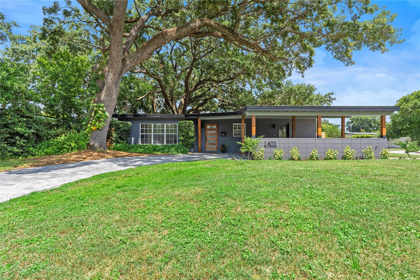
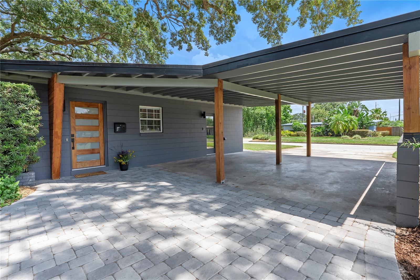
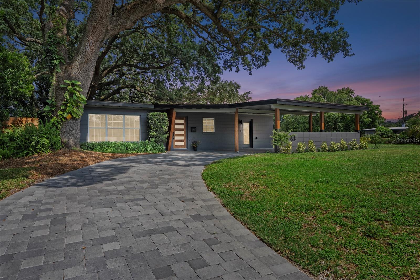
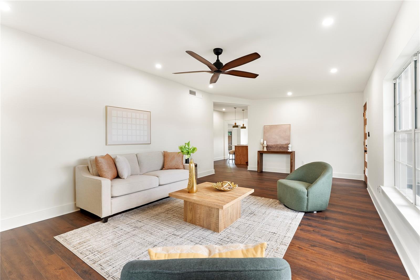
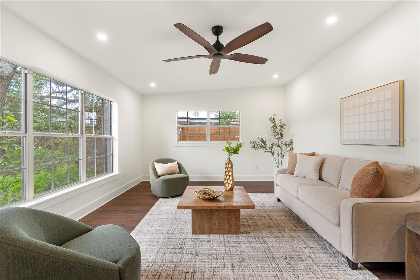
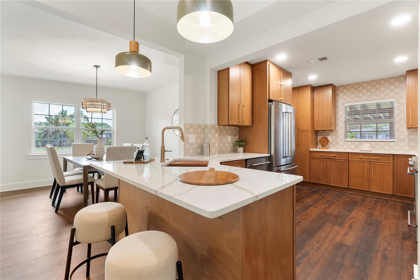
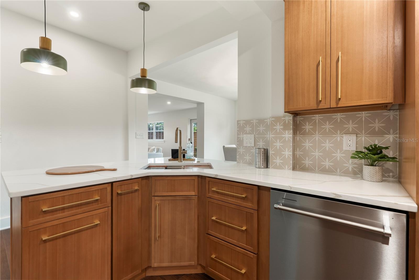
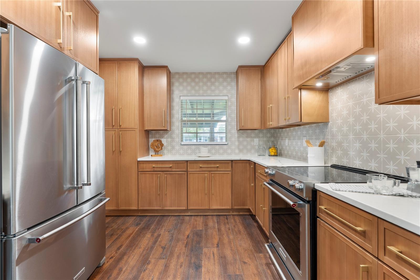
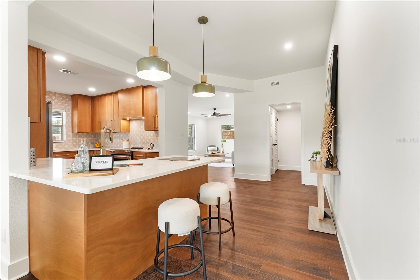
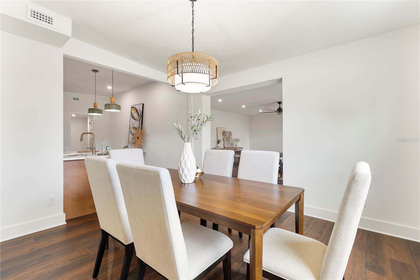
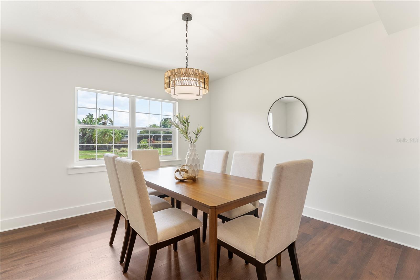
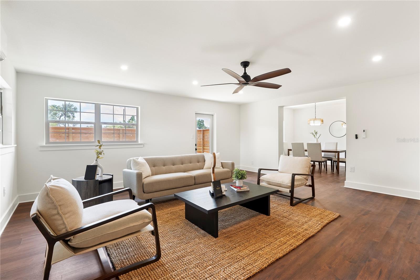
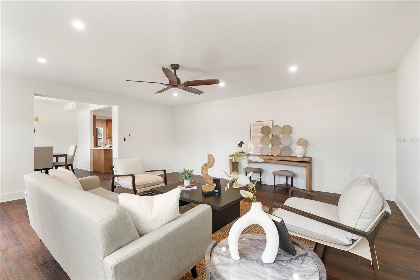
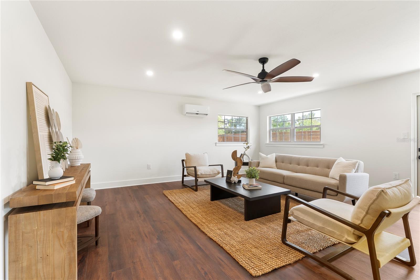
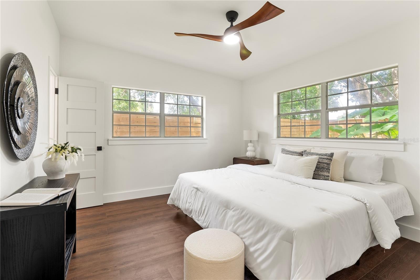
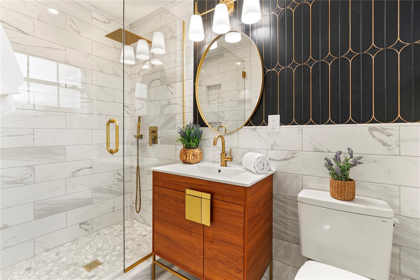
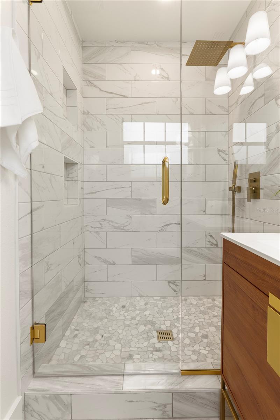
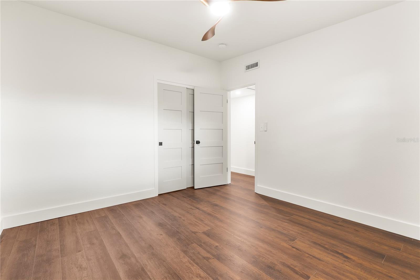
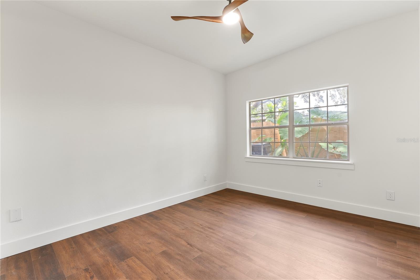
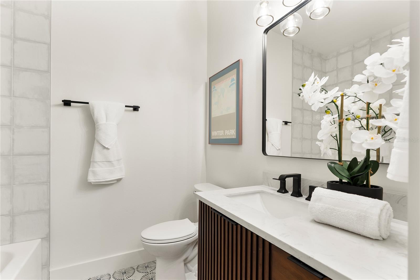
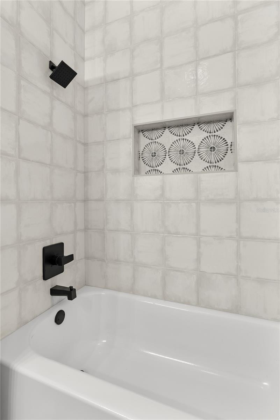
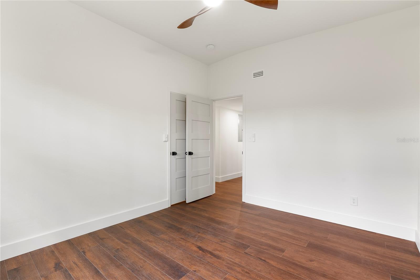
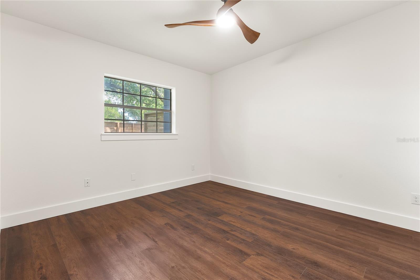
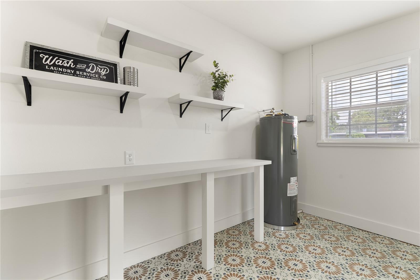
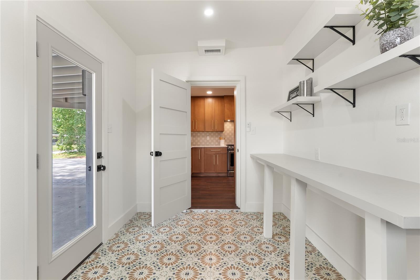
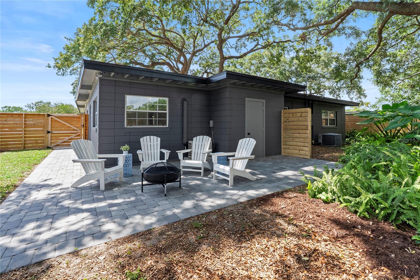
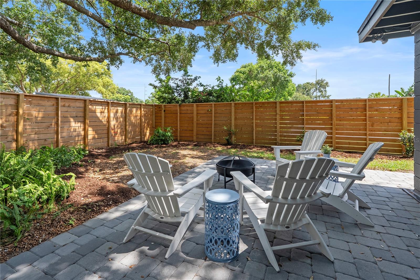
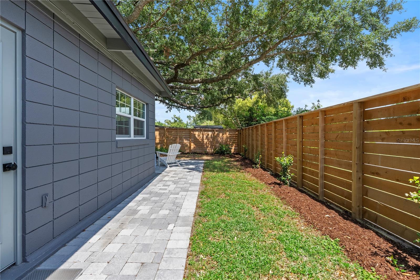
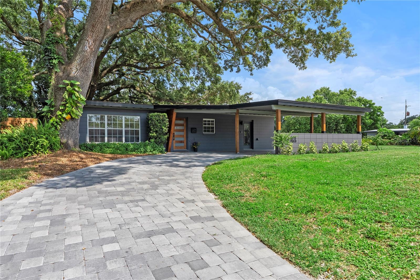
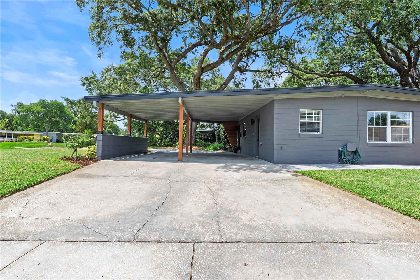
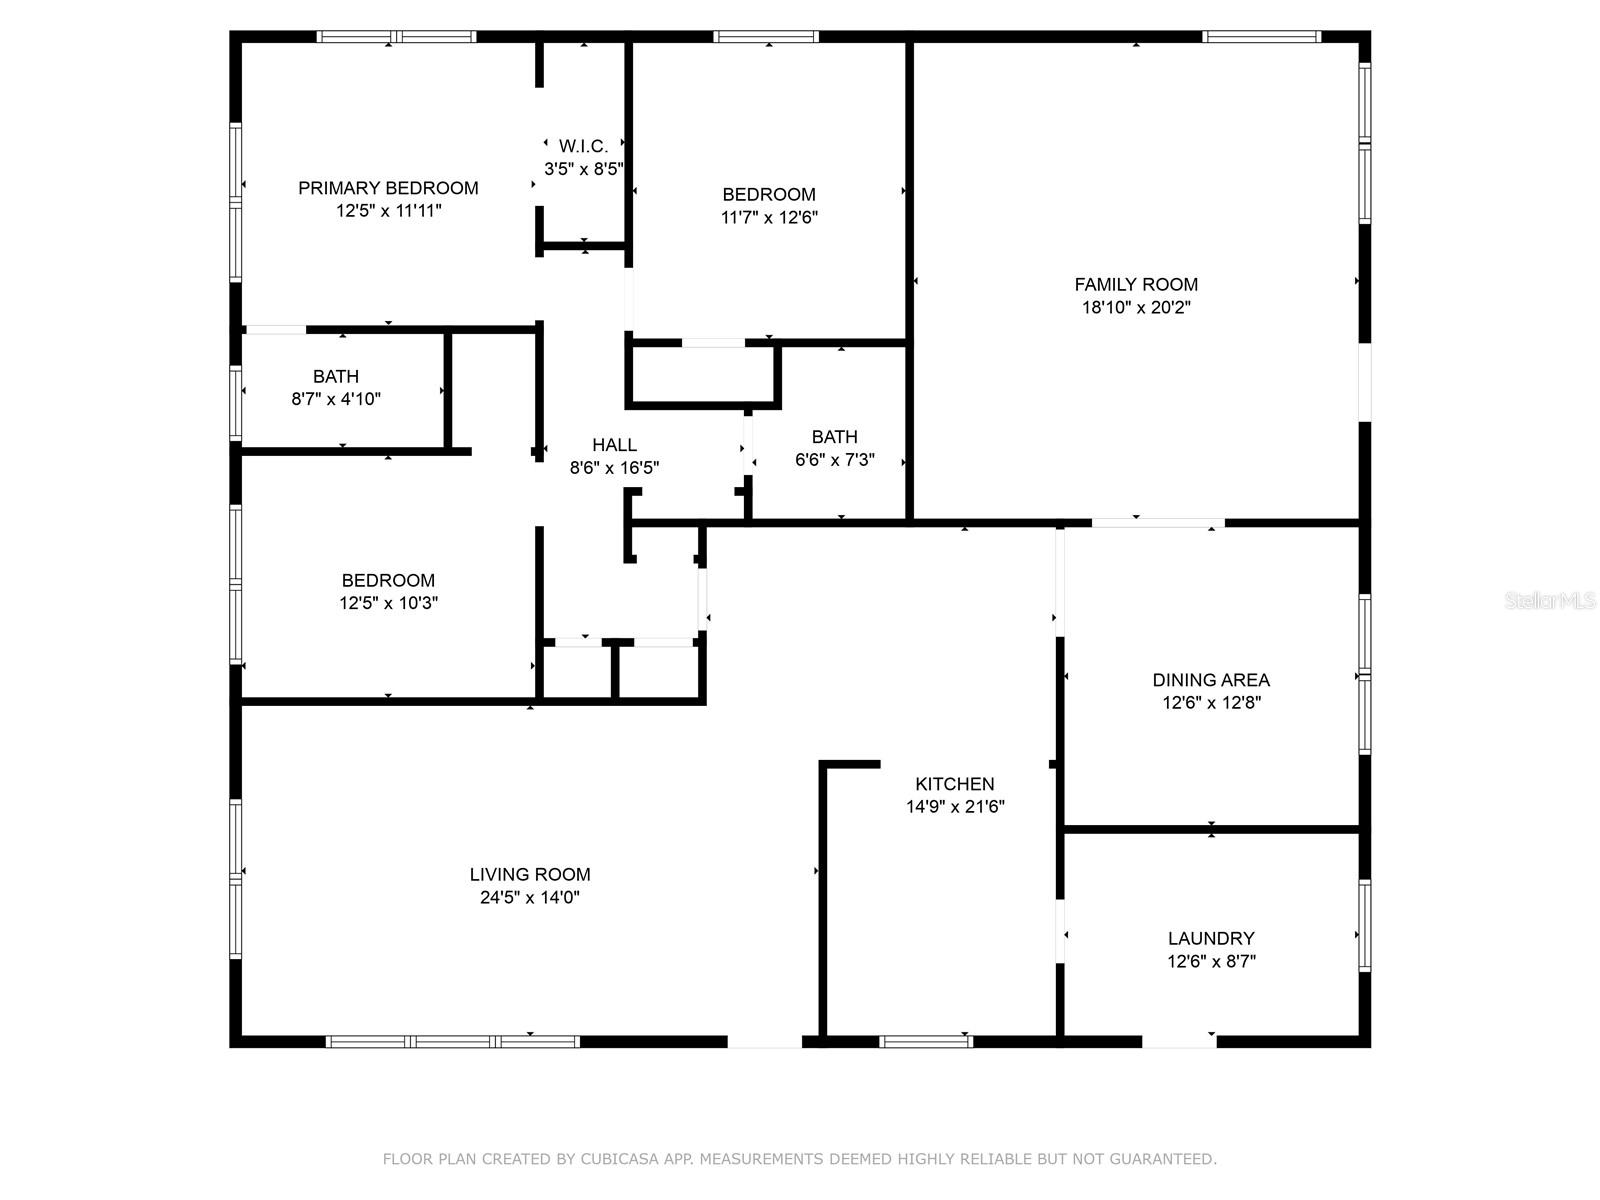
**New price improvement!** A stunning Mid-Century Modern gem nestled beneath majestic oaks, in the desirable Hourglass District and just minutes away from downtown. This home has been completely renovated by local renovators Southern Sisters' Restoration and is a true testament to exquisite craftsmanship and meticulous attention to detail. Showcasing designer features throughout it is a standout in the neighborhood. Built in 1957, this 3 bedroom, 2 bath is a perfect blend of vintage elegance and contemporary luxury. Offering 2 living areas, full size laundry room with a workspace and shelving. New amenities include luxury vinyl plank throughout the home, updated electric with new electric panel, new hot water heater, new plumbing including drain and supply lines, new AC in large living area, beautiful horizontal wood fence and a paver patio. The heart of the home is undoubtedly the brand-new kitchen where contemporary design meets functionality. Beautiful all wood cabinets, quartz countertops, contemporary work sink, mid modern tile backsplash and stainless-steel appliances make a chef's dream come true. The peninsula bar seats 4 for quick meals or meal prep. The kitchen overlooks the beautiful dining and additional living area that offers 400 square feet overlooking the backyard. The beautifully landscaped yard has a paver patio and room for a firepit, swing set or room to play games, grill and entertain. With its well thought out design this 1957 home offers 2107 square feet and multiple living areas. The mid-century design highlights exterior wood features including the exquisite front door that welcomes you as you walk into the first family room area. You will be wowed by the natural light and view of the lush landscaping. Boasting two beautifully designed bathrooms, both with luxury vanities and designer tile and lighting, no detail has gone unnoticed. The indoor laundry offers space for an additional workspace and is conveniently located just off your updated carport with room for 2 cars and a driveway that will accommodate 6 cars! Perfect for those large gatherings. The master suite is flooded with natural light and the ensuite bathroom offers a tiled accent wall, spa-like shower, gold fixtures and beautiful wood vanity. The exterior of the home is filled with impeccable curb appeal. This MCM dream home is aptly placed on a large corner lot, beautifully landscaped, with a paver drive and walkway, new 1950's inspired wood accent features, and a gorgeous canopy of trees. With its Hourglass District location, you will be just a 5-minute drive from Lake Eola and within biking and walking distance to a host of fantastic restaurants including F&D Italian, the new Shaka donuts and ice cream, Cilantro's, Pizza Bruno, Hourglass Brewery and more! Don't miss the opportunity to make this Mid-Century Modern masterpiece your new home.

3
beds

2
baths

2,107 Sq.Ft. LIVING AREA

8,813 Sq.Ft. lot

Brenda Feliciani

Brenda Feliciani

Features & Amenities

Interior

  • total bedrooms3
  • Total bathrooms2
  • full bathrooms2
  • Laundry room Electric Dryer Hookup, Inside, Laundry Room, Washer Hookup
  • Flooring Luxury Vinyl
  • APPLIANCES Dishwasher, Disposal, Electric Water Heater, Exhaust Fan, Range, Range Hood, Refrigerator
  • other interior Features Ceiling Fans(s), Eat-in Kitchen, Primary Bedroom Main Floor, Solid Wood Cabinets, Stone Counters

Area & Lot

  • Status Sold
  • Date Sold August 22, 2025
  • Living Area2,107 Sq.Ft.
  • Total Area2,640 Sq.Ft.
  • Lot Area8,813 Sq.Ft.
  • MLS® IDO6309518
  • TypeResidential
  • YEAR BUILT1957
  • Architecture StylesMid-Century Modern
  • Elementary SchoolLake Como Elem
  • Middle SchoolLake Como School K-8
  • High SchoolBoone High

Exterior

  • STORIES1
  • water SourcePublic, Well
  • utilitiesBB/HS Internet Available, Electricity Connected, Public, Sprinkler Meter, Water Connected
  • roofMembrane
  • lot featuresCorner Lot, Landscaped
  • parkingCircular Driveway
  • HEAT TYPECentral
  • AIR CONDITIONINGCentral Air, Ductless
  • sewerPublic Sewer
  • SubstructureSlab
  • other exterior FeaturesLighting, Private Mailbox, Storage

Financial

  • Sales Price$595,000
  • Real Estate Tax $2,033/yr
  • Zoning R-1A
View Virtual Tour

Work With Brenda

Your home is more than an address—it’s a reflection of your lifestyle. Partner with an expert who truly understands what luxury means.

Follow Me on Instagram