616 WOODRIDGE DR
616 WOODRIDGE DR
616 WOODRIDGE DR
616 WOODRIDGE DR
616 WOODRIDGE DR
616 WOODRIDGE DR
616 WOODRIDGE DR
616 WOODRIDGE DR
616 WOODRIDGE DR
616 WOODRIDGE DR
616 WOODRIDGE DR
616 WOODRIDGE DR
616 WOODRIDGE DR
616 WOODRIDGE DR
616 WOODRIDGE DR
616 WOODRIDGE DR
616 WOODRIDGE DR
616 WOODRIDGE DR
616 WOODRIDGE DR
616 WOODRIDGE DR
616 WOODRIDGE DR
616 WOODRIDGE DR
616 WOODRIDGE DR
616 WOODRIDGE DR
616 WOODRIDGE DR
616 WOODRIDGE DR
616 WOODRIDGE DR
SEE ALL PHOTOS
616 WOODRIDGE DR
616 WOODRIDGE DR
616 WOODRIDGE DR
616 WOODRIDGE DR
616 WOODRIDGE DR
616 WOODRIDGE DR
616 WOODRIDGE DR
616 WOODRIDGE DR
616 WOODRIDGE DR
616 WOODRIDGE DR
616 WOODRIDGE DR
616 WOODRIDGE DR
616 WOODRIDGE DR
616 WOODRIDGE DR
616 WOODRIDGE DR
616 WOODRIDGE DR
616 WOODRIDGE DR
616 WOODRIDGE DR
616 WOODRIDGE DR
616 WOODRIDGE DR
616 WOODRIDGE DR
616 WOODRIDGE DR
616 WOODRIDGE DR
616 WOODRIDGE DR
616 WOODRIDGE DR
616 WOODRIDGE DR
616 WOODRIDGE DR
Courtesy of CHARLES RUTENBERG REALTY ORLANDO, Brenda Feliciani  Listing Contact: 407-622-2122 
Sold

616 WOODRIDGE DR

616 WOODRIDGE DR, FERN PARK, FL 32730

$260,000
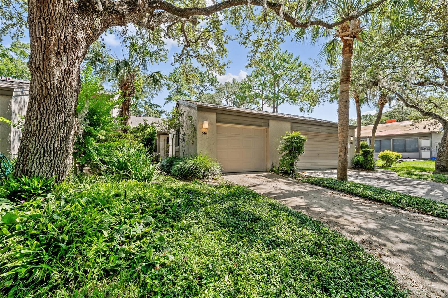
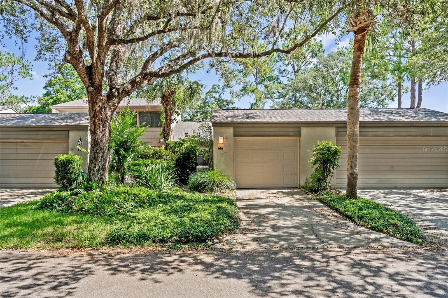
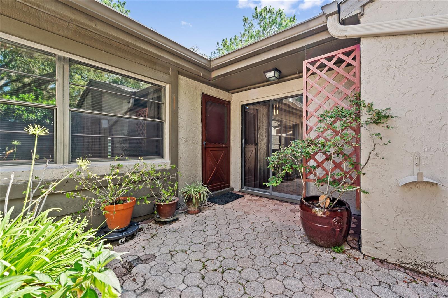
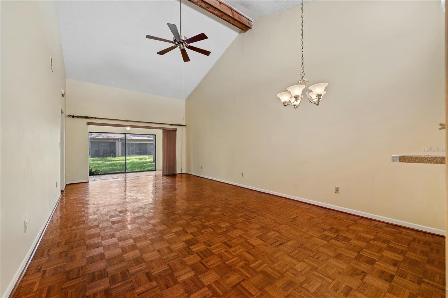
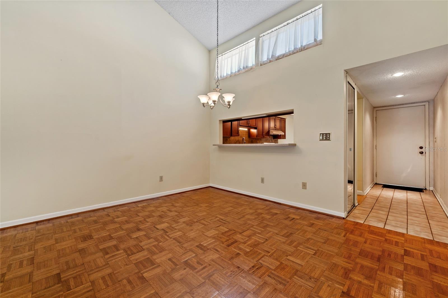
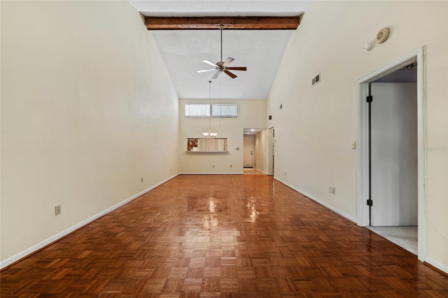
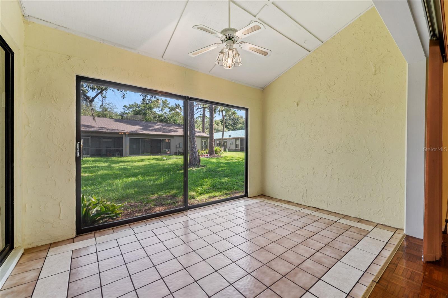
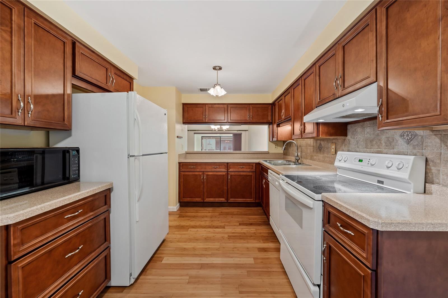
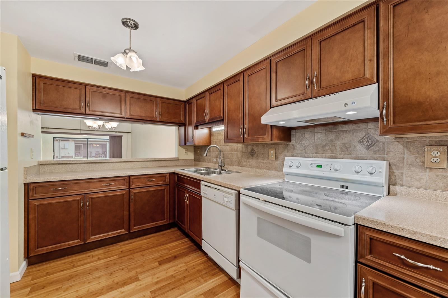
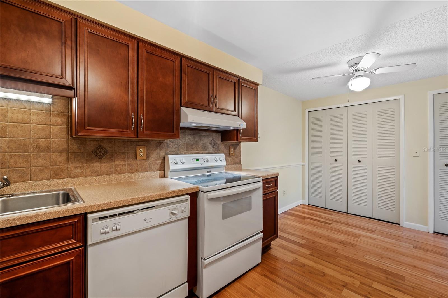
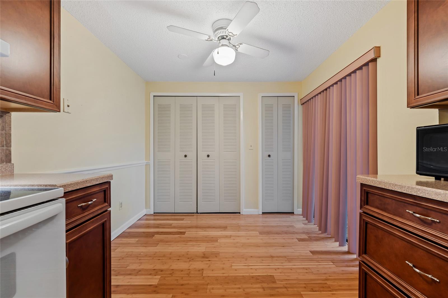
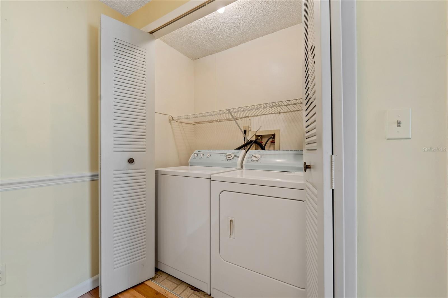
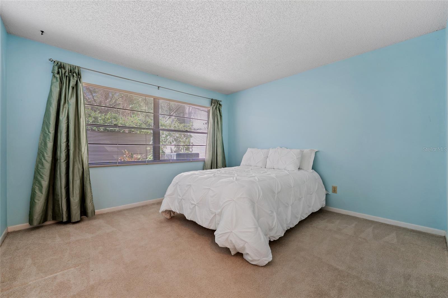
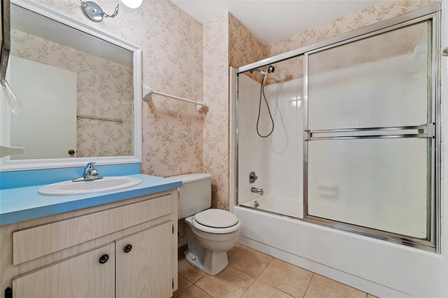
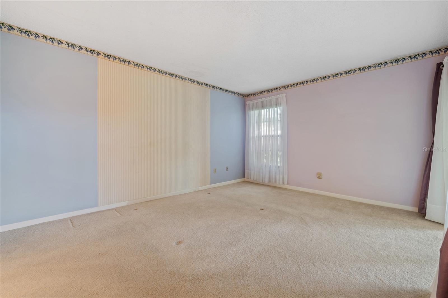
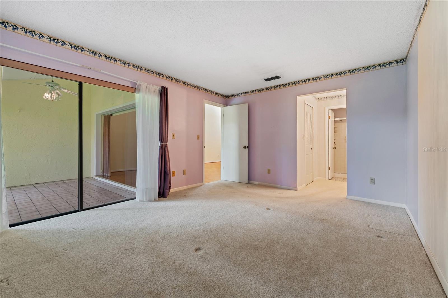
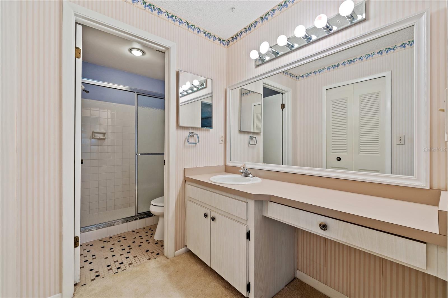
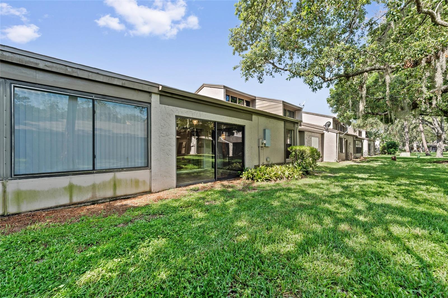
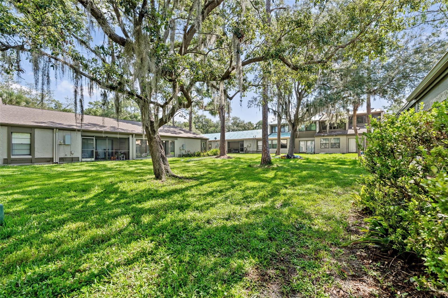
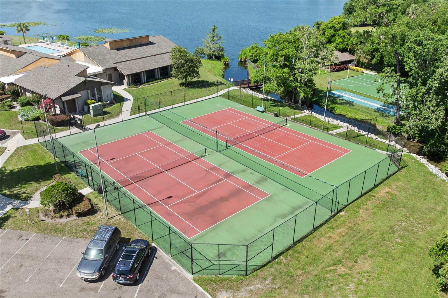
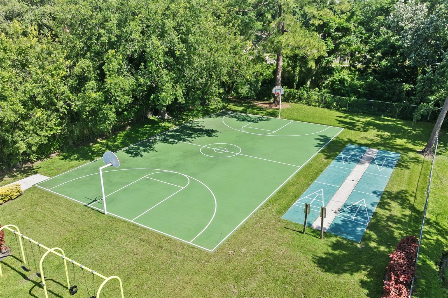
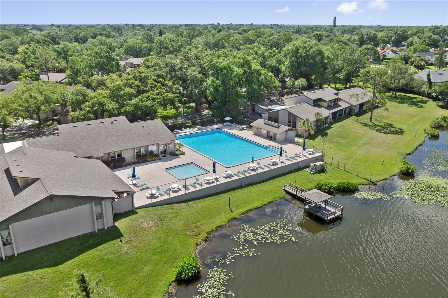
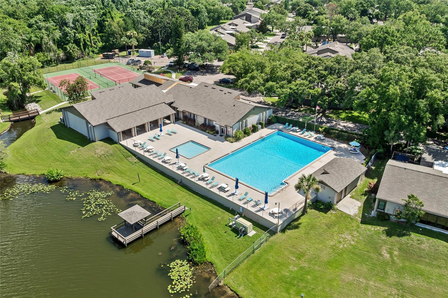
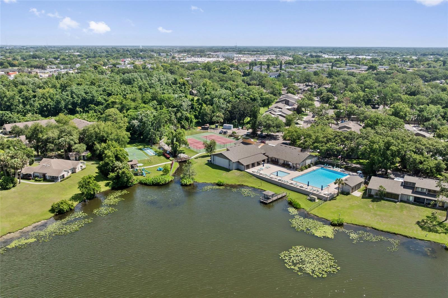
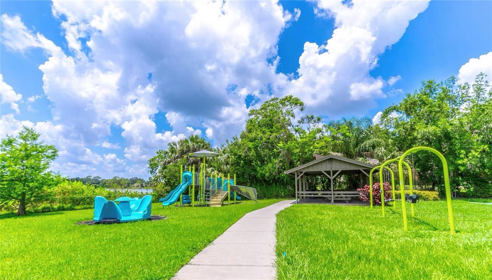
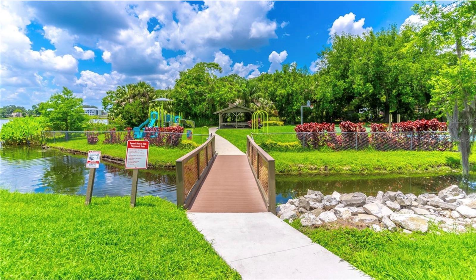
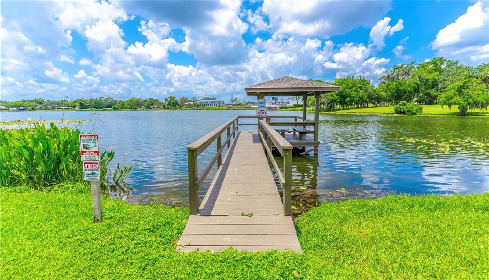
**Price Reduction!** Lake of the Woods townhome opportunity you don't want to miss! This 2-bedroom, 2-bath, 1 car garage oversized townhome provides a comfortable living space with room for entertaining. Enjoy your own private courtyard where you can enjoy your morning cup of coffee and relax in the evening with a glass of wine. Once inside, you will immediately be impressed with the vaulted ceilings and open concept living and dining room areas where natural light abounds providing a bright and airy living space. The enclosed patio provides additional living space and can function as an office, workout room or whatever your lifestyle desires. The eat-in kitchen looks out over your outdoor courtyard adding light and nature to the space. The kitchen has ample cabinet space, a closet pantry, and a laundry closet complete with a washer and dryer. Both oversized bedrooms are fashioned with walk-in closets. The primary ensuite bathroom has a private walk-in shower and large vanity space. Enjoy peace of mind with a brand-new roof in 2025. The community amenities are beyond compare. Located in a vibrant community featuring a pool, tennis and basketball courts, a fitness center, playground, picnic pavilion, community library, and fishing pier--there is something for everyone to enjoy. If you are looking for a serene oasis to call home - don't miss your chance to schedule your private showing today and see why this is the perfect place to call home!

2
beds

2
baths

1,296 Sq.Ft. LIVING AREA

2,553 Sq.Ft. lot

Brenda Feliciani

Brenda Feliciani

Features & Amenities

Interior

  • total bedrooms2
  • Total bathrooms2
  • full bathrooms2
  • Laundry room In Kitchen, Inside
  • Flooring Carpet, Tile
  • APPLIANCES Dishwasher, Disposal, Dryer, Electric Water Heater, Microwave, Range, Refrigerator, Washer
  • other interior Features Cathedral Ceiling(s), Ceiling Fans(s), Eat-in Kitchen, High Ceilings, Living Room/Dining Room Combo, Open Floorplan, Primary Bedroom Main Floor, Split Bedroom, Walk-In Closet(s)

Area & Lot

  • Status Sold
  • Date Sold September 17, 2025
  • Living Area1,296 Sq.Ft.
  • Total Area1,616 Sq.Ft.
  • Lot Area2,553 Sq.Ft.
  • MLS® IDO6318946
  • TypeTownhouse
  • YEAR BUILT1979
  • View DescriptionTrees/Woods
  • Elementary SchoolEnglish Estates Elementary
  • Middle SchoolSouth Seminole Middle
  • High SchoolLake Howell High

Exterior

  • STORIES1
  • Garage Space1.0
  • water SourcePublic
  • utilitiesBB/HS Internet Available, Cable Available, Electricity Connected, Public, Sewer Connected, Water Connected
  • roofShingle
  • lot featuresLandscaped
  • HEAT TYPEElectric, Heat Pump
  • AIR CONDITIONINGCentral Air
  • sewerPublic Sewer
  • SubstructureSlab
  • other exterior FeaturesGarden

Financial

  • Sales Price$260,000
  • Real Estate Tax $371/yr
  • HOA $261/mo
  • Zoning R-3A

Work With Brenda

Your home is more than an address—it’s a reflection of your lifestyle. Partner with an expert who truly understands what luxury means.

Follow Me on Instagram