512 MAYFAIR CIR
512 MAYFAIR CIR
512 MAYFAIR CIR
512 MAYFAIR CIR
512 MAYFAIR CIR
512 MAYFAIR CIR
512 MAYFAIR CIR
512 MAYFAIR CIR
512 MAYFAIR CIR
512 MAYFAIR CIR
512 MAYFAIR CIR
512 MAYFAIR CIR
512 MAYFAIR CIR
512 MAYFAIR CIR
512 MAYFAIR CIR
512 MAYFAIR CIR
512 MAYFAIR CIR
512 MAYFAIR CIR
512 MAYFAIR CIR
512 MAYFAIR CIR
512 MAYFAIR CIR
512 MAYFAIR CIR
512 MAYFAIR CIR
512 MAYFAIR CIR
512 MAYFAIR CIR
512 MAYFAIR CIR
512 MAYFAIR CIR
512 MAYFAIR CIR
512 MAYFAIR CIR
512 MAYFAIR CIR
512 MAYFAIR CIR
512 MAYFAIR CIR
512 MAYFAIR CIR
512 MAYFAIR CIR
SEE ALL PHOTOS
512 MAYFAIR CIR
512 MAYFAIR CIR
512 MAYFAIR CIR
512 MAYFAIR CIR
512 MAYFAIR CIR
512 MAYFAIR CIR
512 MAYFAIR CIR
512 MAYFAIR CIR
512 MAYFAIR CIR
512 MAYFAIR CIR
512 MAYFAIR CIR
512 MAYFAIR CIR
512 MAYFAIR CIR
512 MAYFAIR CIR
512 MAYFAIR CIR
512 MAYFAIR CIR
512 MAYFAIR CIR
512 MAYFAIR CIR
512 MAYFAIR CIR
512 MAYFAIR CIR
512 MAYFAIR CIR
512 MAYFAIR CIR
512 MAYFAIR CIR
512 MAYFAIR CIR
512 MAYFAIR CIR
512 MAYFAIR CIR
512 MAYFAIR CIR
512 MAYFAIR CIR
512 MAYFAIR CIR
512 MAYFAIR CIR
512 MAYFAIR CIR
512 MAYFAIR CIR
512 MAYFAIR CIR
512 MAYFAIR CIR
Courtesy of CHARLES RUTENBERG REALTY ORLANDO, Brenda Feliciani  Listing Contact: 407-622-2122 
For Sale

512 MAYFAIR CIR

512 MAYFAIR CIR, ORLANDO, FL 32803

$717,750
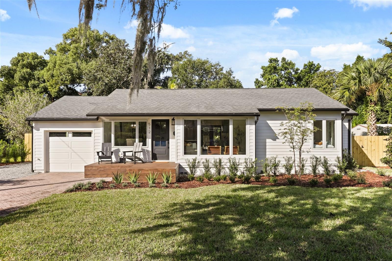
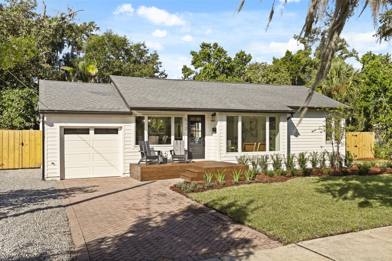
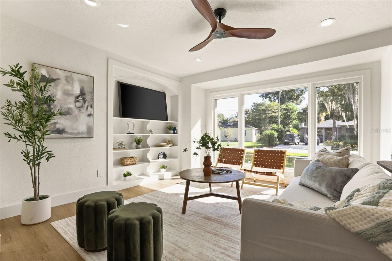
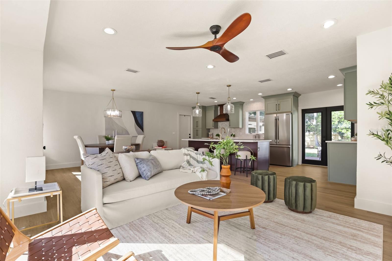
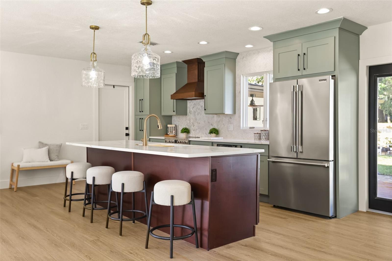
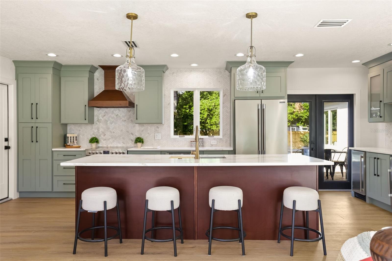
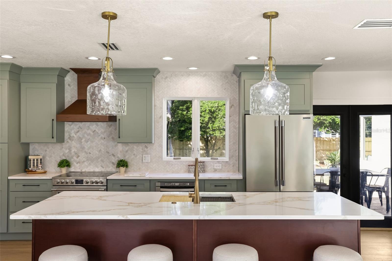
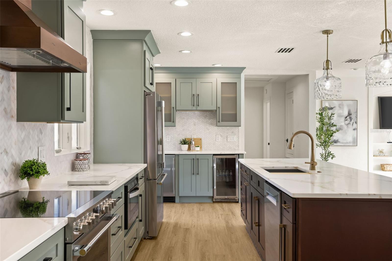
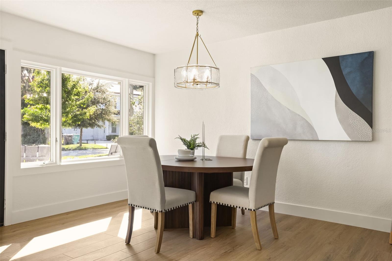
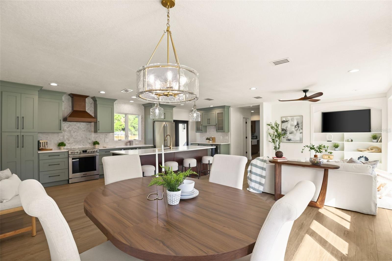
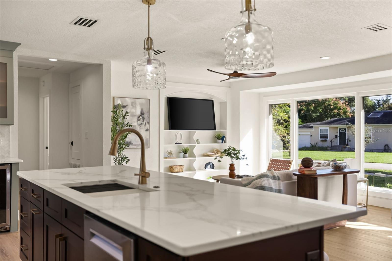
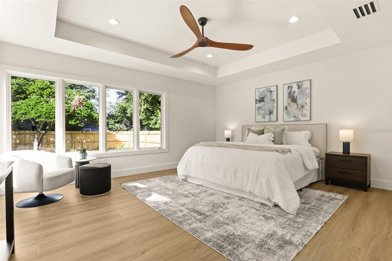
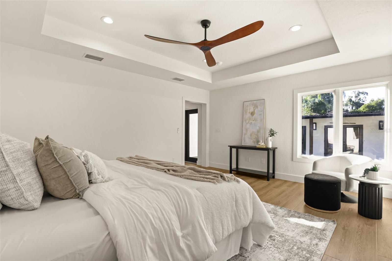
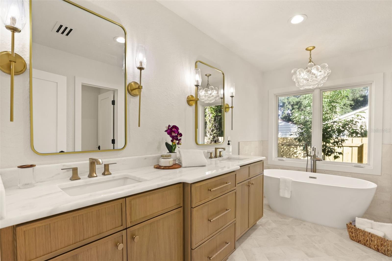
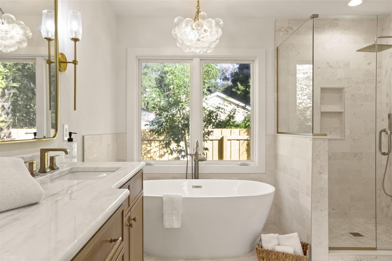
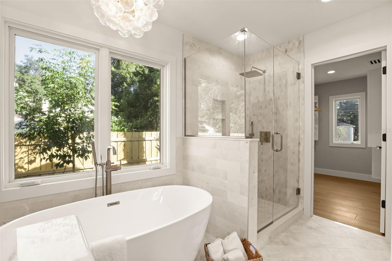
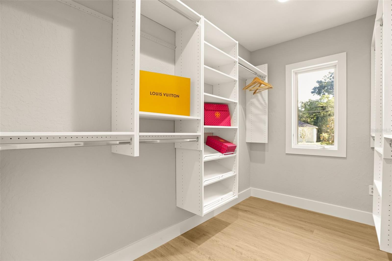
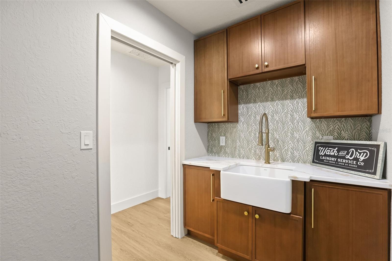
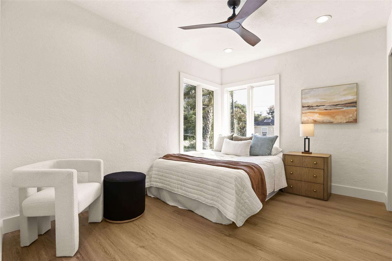
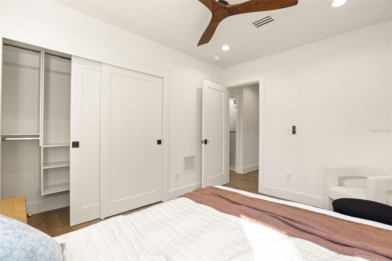
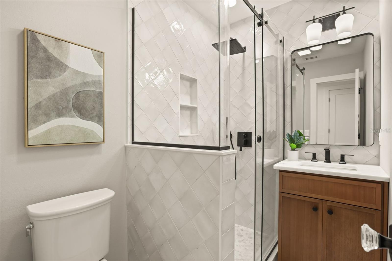
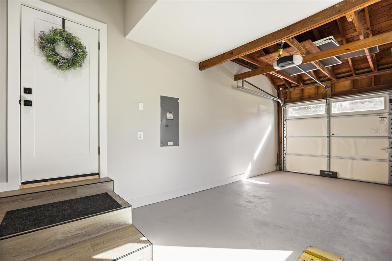
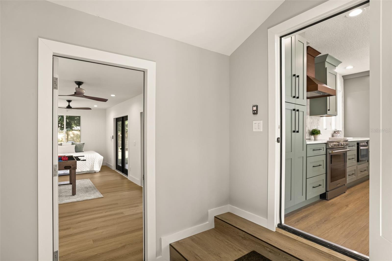
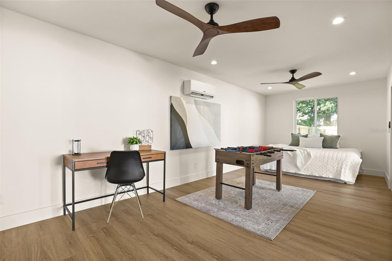
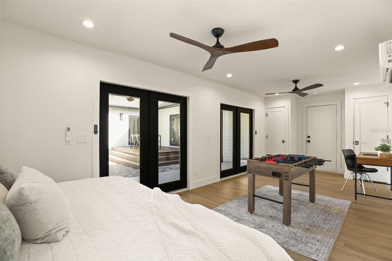
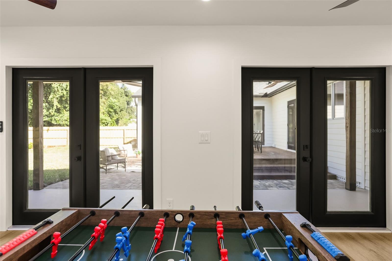
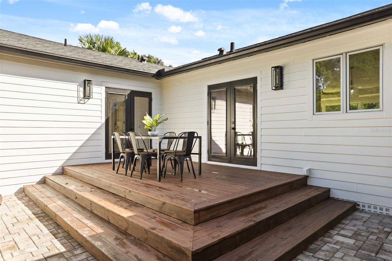
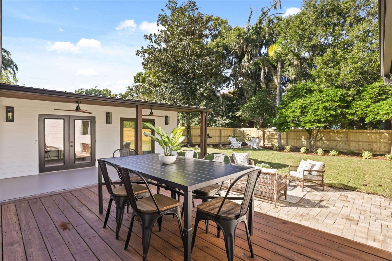
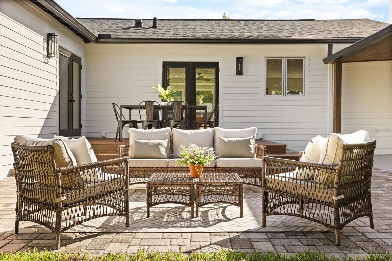
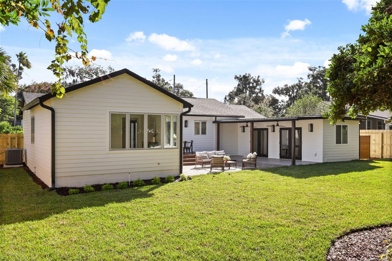
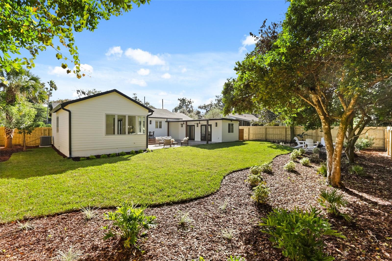
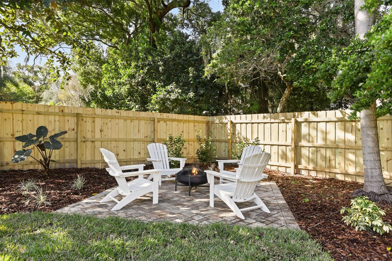
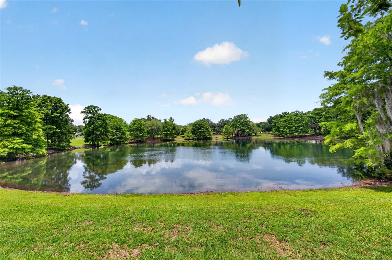
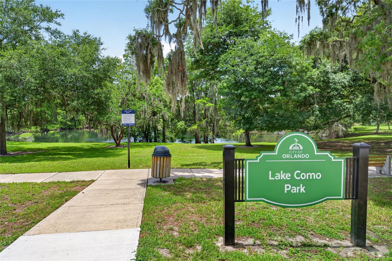
Luxury Lake Como living meets vintage charm and elegance. Steps from the lake and just over a mile from Downtown Orlando this beautiful 1948 bungalow has been completely renovated and transformed into an entertainer's dream! High end design and elegant touches are the trend in this vintage yet new home where the outside complements the interior charm. The large open concept living area is filled with natural light and warmth welcoming guests with a custom Chef's kitchen, large island and a coffee/wine bar with a beverage refrigerator and ice maker ready for entertaining and special events. The kitchen will wow you with its quartz counters, custom cabinets, new stainless-steel appliances, elegant range hood and ample bar seating. Beautiful luxury vinyl plank floors flow through the home and add warmth to this unexpectedly spacious 3 bedroom and 2 bath home. This home features a new hybrid water heater, new HVAC, plumbing, all interior and exterior doors, new front and back deck and wood fence. Stylishly renovated and upgraded bathrooms include marble vanity, luxury lighting fixtures as well as recessed LED lighting, elegant tiles, and storage. The elegant primary en-suite includes a walk-in closet and custom double vanity sinks, a luxurious soaker tub and spa shower. The primary bedroom is a little oasis with a recessed ceiling and a view of the fully landscaped yard. It has its own French doors leading out to the back deck, perfect for a morning coffee or evening glass of wine. The second bedroom has beautiful windows, a custom closet and is very spacious. Your indoor laundry room which is just off your primary suite is beautifully designed and offers a farm sink and custom cabinets. The third bedroom is a highlight of this home. The large room is located just off the kitchen and garage offering a private entry. The two sets of French doors open out to the large porch and deck area. It can be used as a home office, game room, workout space or guest room but you get to choose! The large backyard boasts a beautiful patio and deck ideal for entertaining with mature trees, a fire pit area and room for a pool. A new irrigation system which operates off your own well makes keeping your lawn beautiful year-round, easy and affordable. Location is prime as you are just steps away from beautiful Lake Como and walking and biking distance to the trendy restaurants in the Milk District and the Hourglass District. Enjoy Hourglass restaurants including F&D Italian, 88 Donuts, ice cream shops, and boutiques, or head to the Milk District for shopping, pubs, and fun eateries. Zoned for great schools, Lake Como K-8 and Boone High School!

3
beds

2
baths

1,687 Sq.Ft. LIVING AREA

9,261 Sq.Ft. lot

Brenda Feliciani

Brenda Feliciani

Features & Amenities

Interior

  • total bedrooms3
  • Total bathrooms2
  • full bathrooms2
  • Laundry room Electric Dryer Hookup, Inside, Laundry Room, Sink, Washer Hookup
  • Flooring Ceramic Tile, Luxury Vinyl, Tile
  • APPLIANCES Convection Oven, Cooktop, Dishwasher, Disposal, Electric Water Heater, Exhaust Fan, Ice Maker, Microwave, Range, Range Hood, Refrigerator, Wine Refrigerator
  • other interior Features Attic Ventilator, Ceiling Fans(s), Eat-in Kitchen, Kitchen/Family Room Combo, Open Floorplan, Primary Bedroom Main Floor, Solid Surface Counters, Solid Wood Cabinets, Stone Counters, Walk-In Closet(s)

Area & Lot

  • Status For Sale
  • Living Area1,687 Sq.Ft.
  • Total Area2,180 Sq.Ft.
  • Lot Area9,261 Sq.Ft.
  • MLS® IDO6453071
  • TypeResidential
  • YEAR BUILT1948
  • NeighborhoodOrlando
  • Architecture StylesBungalow
  • Elementary SchoolLake Como Elem
  • Middle SchoolLake Como School K-8
  • High SchoolBoone High

Exterior

  • STORIES1
  • Garage Space1.0
  • water SourcePublic, Well
  • utilitiesBB/HS Internet Available, Cable Available, Electricity Connected, Sewer Connected, Sprinkler Well, Water Connected
  • roofShingle
  • lot featuresCity Limits, Landscaped, Near Public Transit, Sidewalk
  • parkingGarage Door Opener, Guest, On Street
  • HEAT TYPECentral, Electric
  • AIR CONDITIONINGCentral Air, Mini-Split Unit(s), Attic Fan
  • sewerPublic Sewer
  • SubstructureBlock, Crawlspace
  • other exterior FeaturesFire Pit, Garden, Private Mailbox, Private Yard, Sidewalk

Financial

  • Sales Price$717,750
  • Real Estate Tax $2,049/yr
  • Zoning R-1A/T/AN
View Virtual Tour
image

Schedule a Showing

I would love to show you our beautiful property. Please select your preferred date and time below. I will be in touch shortly to confirm your appointment.

Schedule a Showing

I would love to show you our beautiful property. Please select your preferred date and time below. I will be in touch shortly to confirm your appointment.

Thank you for your interest in 512 MAYFAIR CIR, ORLANDO, FL 32803. We are reviewing your request and will be in touch shortly!

Mortgage Calculator

Estimate your monthly mortgage payment, including the principal and interest, property taxes, and HOA. Adjust the values to generate a more accurate rate.

All estimates are provided for informational purposes only. Actual amounts may vary.
$0,000 Your Payment 20 15 65
$0,000 Your Payment

Work With Brenda

Your home is more than an address—it’s a reflection of your lifestyle. Partner with an expert who truly understands what luxury means.

Follow Me on Instagram